Office seating plans
Create an office seating plan.
Map employees to seats for easy lookup, moves and sharing.
Start arrangingFree · No install · Local editing without sign-in
How it works
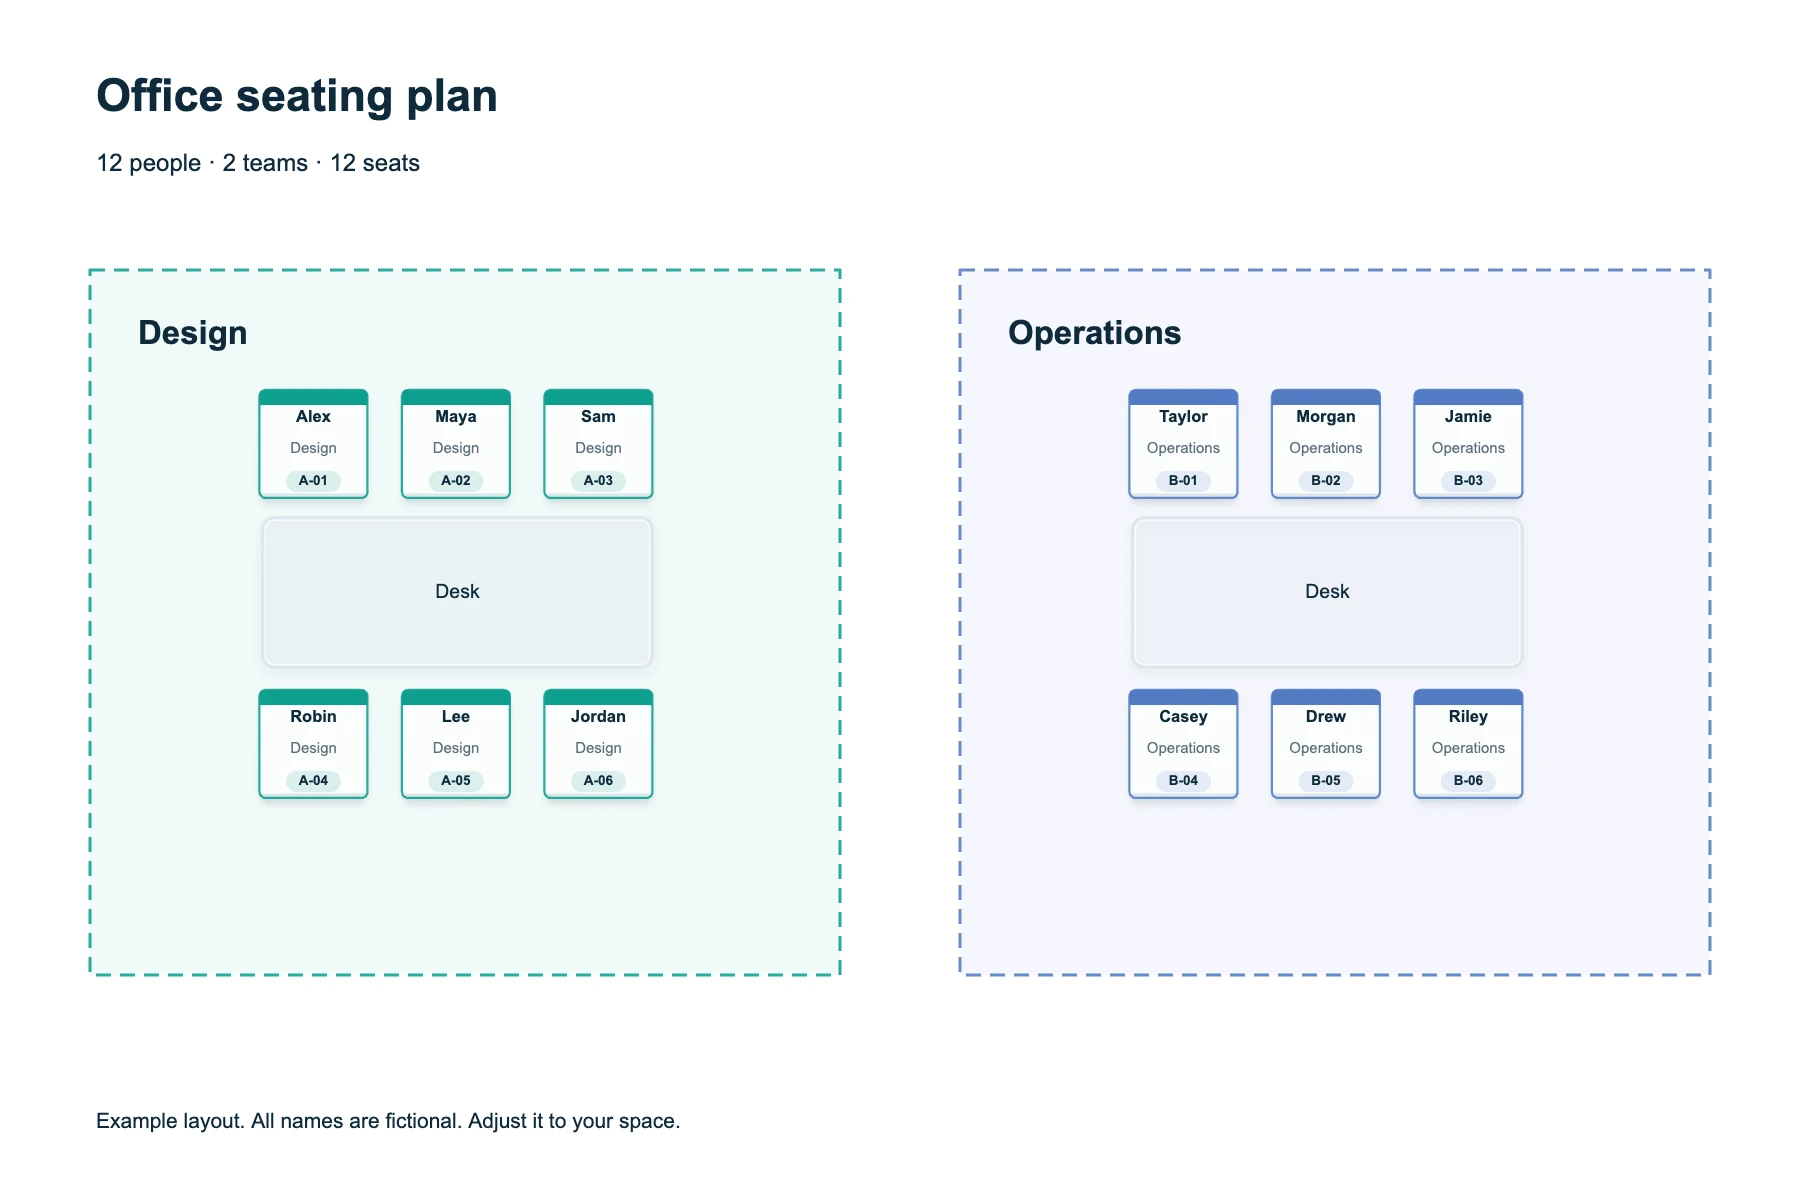
Start with a simple seat map and add layout details as needed.
Set up seats
Choose the office scene in Project Settings, then place seats.
Import employees
Import an Excel or CSV list and map the columns.
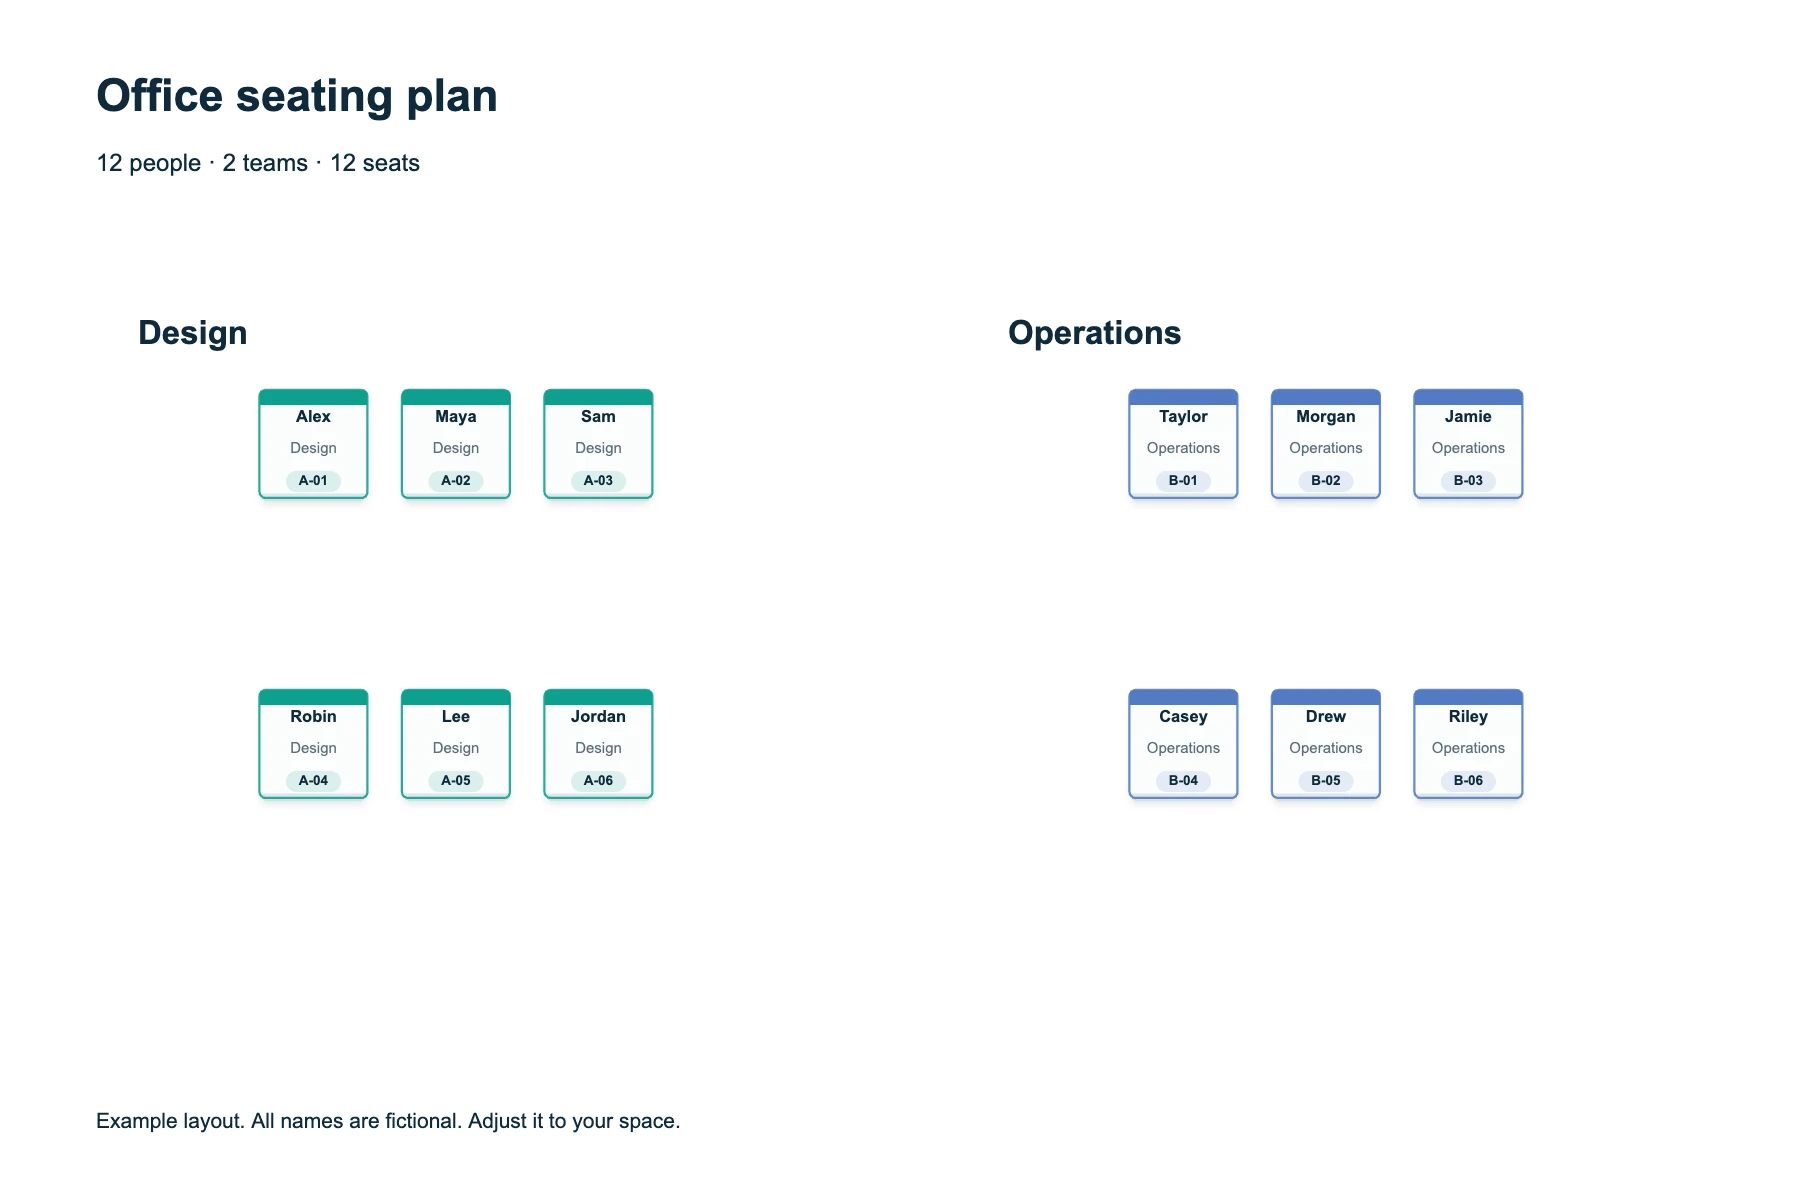
Assign seats
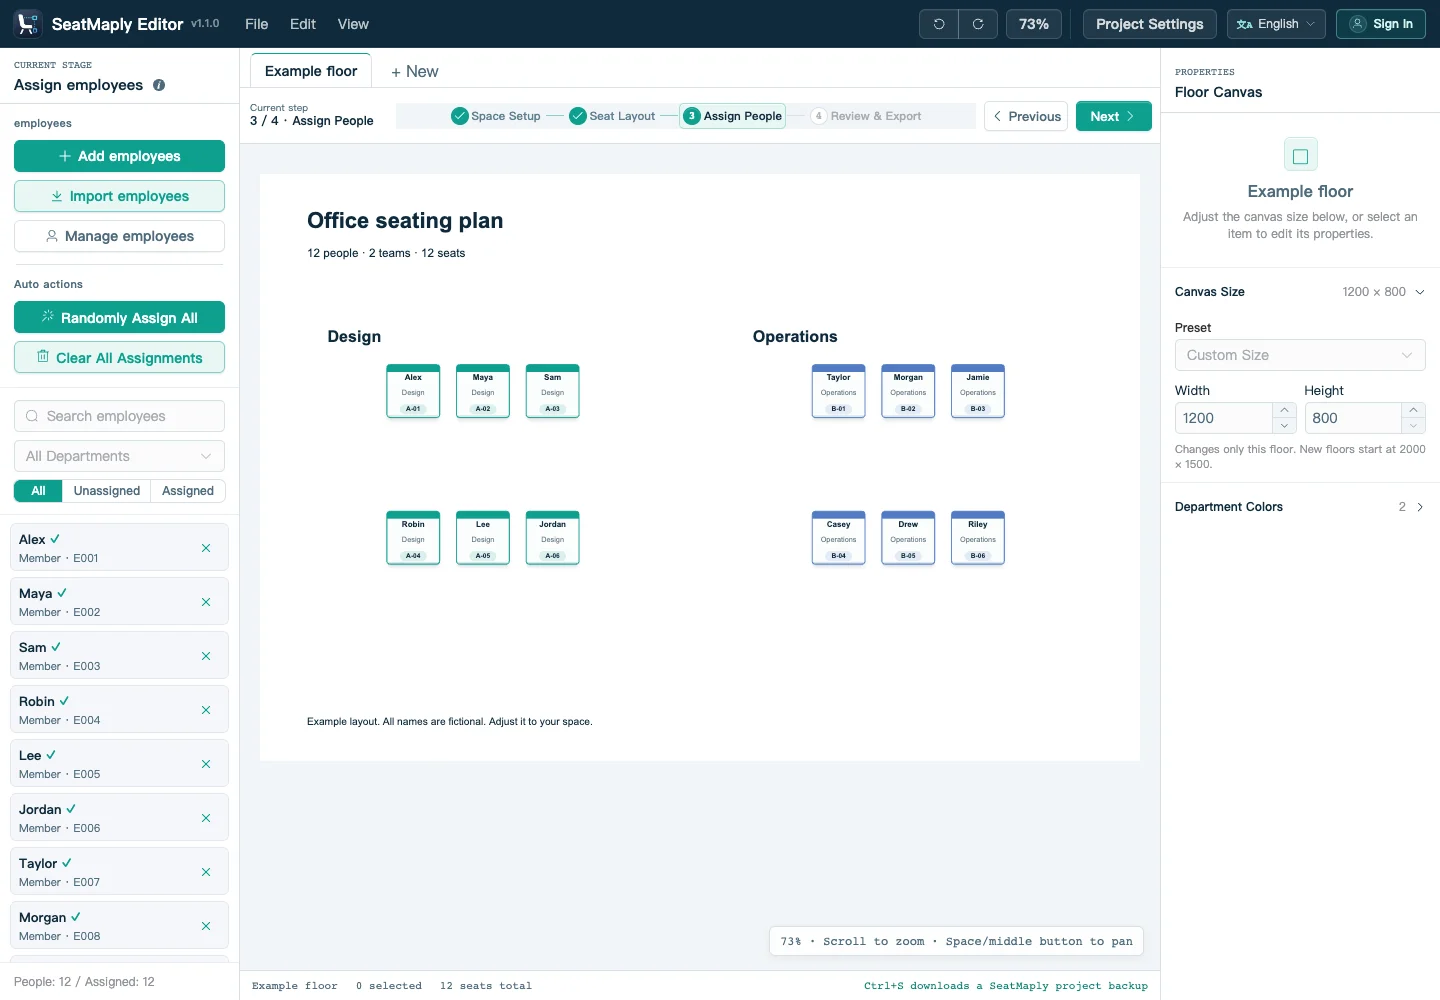
Drag people onto seats. Use department colors or swap assignments.
Export
Export a PNG, JPG or PDF; save a project backup to edit later.
Employee list
Names are required. IDs, departments and titles are optional.
| Name | Employee ID | Department | Title |
|---|---|---|---|
| Alex | E001 | Design | Member |
| Maya | E002 | Design | Member |
| Sam | E003 | Design | Member |
XLSX / XLS / CSV · Up to 5 MB and 5,000 people
Assign and move people
Search to locate an employee’s seat; swap people when plans change.
Common questions
Can I use an existing floor plan?
Yes. Upload a PNG, JPG or WebP as a background, then place seats over it.
Are seats assigned by department automatically?
No. You arrange the seats; department colors help distinguish teams.
Does it support multiple floors?
Yes. Export one floor or all floors. PDF uses one page per floor; images download together as a ZIP.
What can I export?
PNG or JPG images, an A4/A3 PDF for printing, and a .seat project backup for continued editing.